
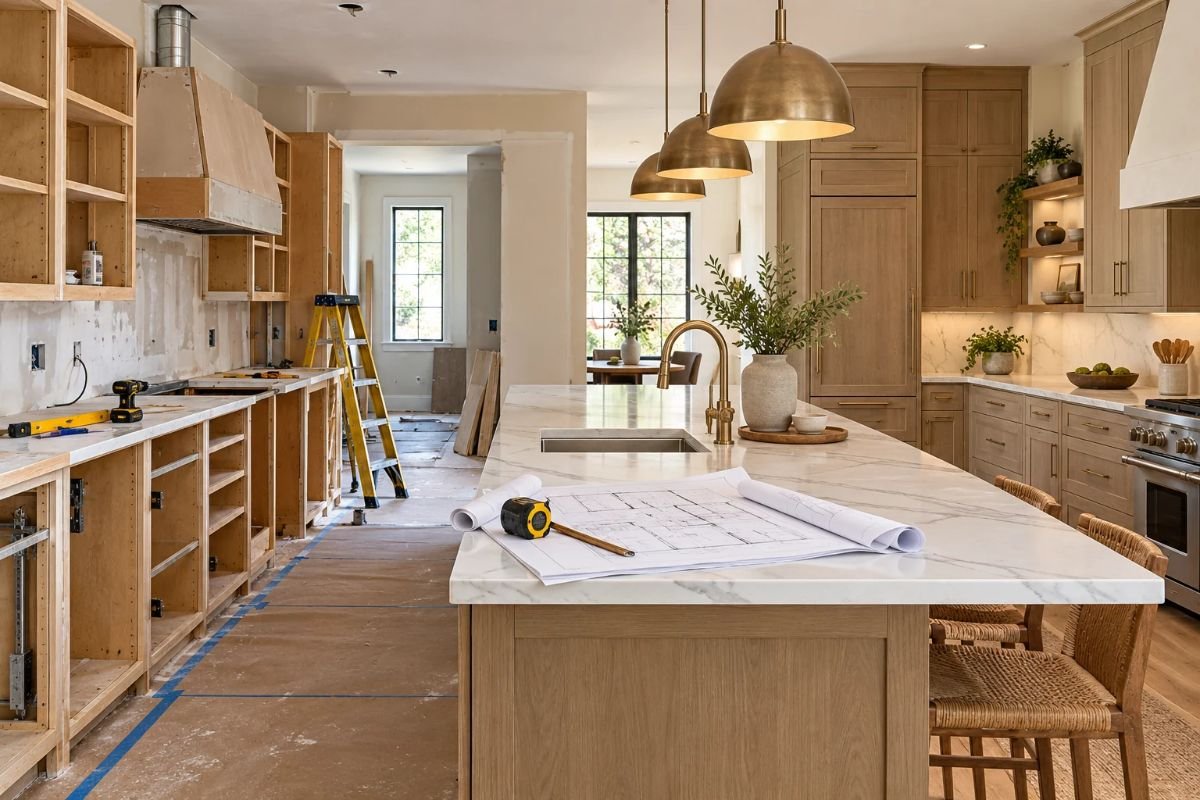
When you decide to give your kitchen a new look, the first thing on your mind is usually how long the work will take. A kitchen renovation timeline answers that question right from the start. That answer matters, since it decides how long you will have to cook somewhere else. A good timeline shows the order of the work and how long each part takes. This guide explains the total time by project size, each stage of the work, what can push the finish date back, and answers to questions homeowners often ask.
How Long Does a Kitchen Remodel Take?
The answer depends on how much you change. A contractor can finish a small kitchen renovation in a week or two if the work is mostly cosmetic, such as new fixtures or refaced cabinets. A full remodel with new cabinets, countertops, and flooring usually takes 6 to 12 weeks of construction. If you are moving walls, plumbing, or gas lines, or ordering custom cabinets, plan for about 3 to 8 months from start to finish.
Kitchen Renovation Timeline: Every Step in Order
A kitchen remodel duration is easier to understand once you see how the work lines up. Most steps depend on the one before them, so a slow step can push back everything after it. Some steps can overlap, though, such as ordering cabinets while you wait for permits. Knowing the order helps you plan ahead and spot delays early. Here is how a typical project moves from start to finish:

Planning and Design (1 to 4 Weeks)
This step covers everything that will happen before work begins. Your contractor will visit first to measure the space and talk through what you want. Next, you will choose the layout along with your cabinets, countertops, appliances, and finishes. Once those are set, you will get a final quote and sign off on the plan. A simple refresh may need only a few days of planning. Moving the sink or opening a wall will take longer, since those changes need more design work and sometimes an engineer. Making your selections quickly is the easiest way to keep this step short.
Permits and Approvals (1 to 4 Weeks)
Once the plan is signed off, your contractor will check whether the job needs permits. A cosmetic update, like new cabinets or countertops in the same spots, usually does not. Work behind the walls, such as new pipes or wiring, will need permits from the NYC Department of Buildings. Your contractor will file the paperwork, while licensed plumbers and electricians will file for their own trades. Most permits will take one to four weeks, depending on the scope and how busy the city is. If you live in a co-op or condo, your board will also need to approve the plan, which can add a month or more.

Ordering Materials (1 to 8 Weeks)
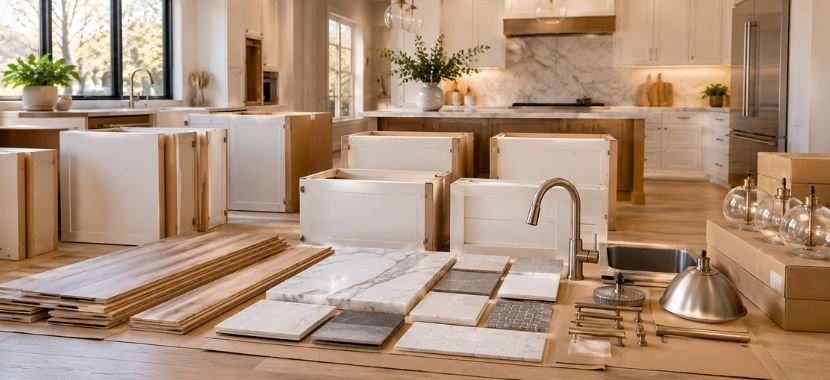
This step usually overlaps with the permit wait. Once the plan is final, your contractor will order the cabinets, appliances, flooring, tile, and fixtures. Cabinets will take the longest to arrive. Stock cabinets often ship in one to two weeks, while semi-custom cabinets can take four to eight weeks. Fully custom cabinets can take three months or more. A good contractor will wait until the main materials arrive before tearing anything out, so your cooking area is not left empty for weeks.
Demolition (2 to 5 Days)
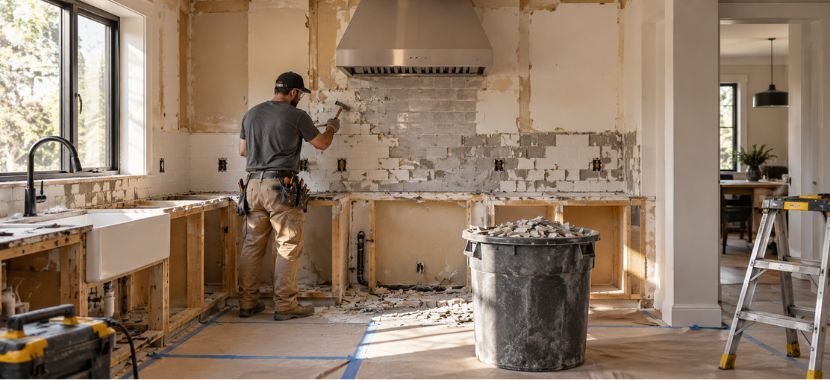
With the materials on hand, the crew begins removing the parts of the old kitchen that are being replaced. They will protect your floors and nearby rooms first, then remove the cabinets, countertops, appliances, and any flooring being replaced. If the plan calls for new pipes or wiring, parts of the walls will also be opened. The crew will clear most cooking areas within a few days and haul away the debris. Once the space is open, the crew can see what is behind the walls and under the floor, which sets up the next step.

Plumbing and Electrical Work (2 to 4 Days)
With the old cooking space cleared out, the plumber and electrician will get to work while the walls are still open. The plumber will run water and drain lines for the sink and dishwasher, plus a water line if your fridge has an ice maker. At the same time, the electrician will add outlets, appliance circuits, and wiring for any new lights. This stage is called the rough-in, because the pipes and wires go in now while the faucet, outlets, and fixtures are connected later.
Inspections and Drywall (3 to 7 Days)
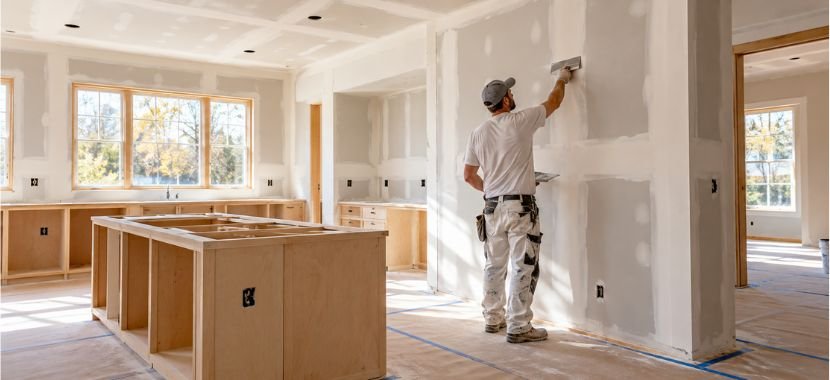
Before the walls are closed, the new pipes and wiring will need to be checked. If your job has permits, an inspector will look over the rough-in to make sure it meets code. Once it passes, the crew will hang new drywall and cover the seams with tape and joint compound. Each coat of compound needs time to dry before the next one goes on, so this part cannot be rushed. After a final sanding, the walls will usually be primed and painted while the room is still empty.
Cabinets, Countertops, and Flooring (2 to 4 Weeks)
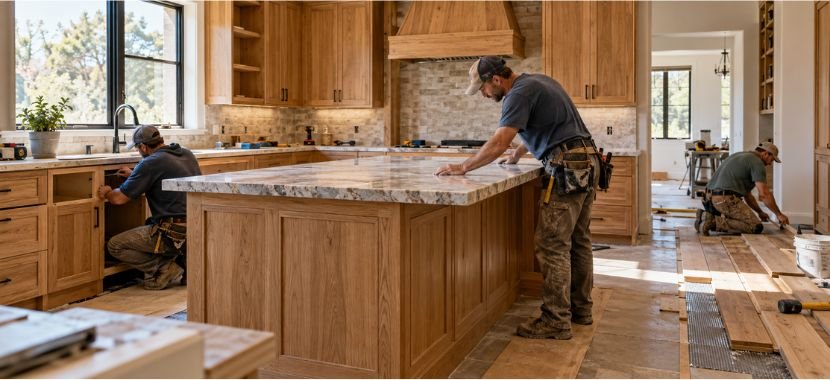
With the walls painted, the culinary space will finally start to take shape. The crew will install the new flooring and cabinets first, which usually takes a few days in total. The order of those two depends on the type of flooring you choose. Next, a stone shop will come to measure the tops of the cabinets for your countertops. Cutting and shaping the stone will usually take one to three weeks after that visit. On install day, the countertops will go in within a few hours, so the sink and cooktop can be set in place.

Final Touches and Walkthrough (3 to 7 Days)
Once the countertops are in, the last pieces will come together quickly. The tile setter will install the backsplash, which usually takes a couple of days, including grout. Then the plumber and electrician will return to connect the faucet, sink, lights, and outlets they roughed in earlier. Your appliances will be set in place, and the cabinet handles will go on. If your job has permits, a final inspection will close them out. Last, you will walk through the kitchen with your contractor and point out anything that needs fixing before the job is called done.
What Can Delay a Kitchen Renovation?
Even with a good plan, a kitchen remodel can take longer than expected. Some delays just happen, while others start with small choices made early on. So, knowing where they come from helps you plan around them. Here are the ones that come up most often.
- Hidden damage: Opening walls or floors can uncover rot, water damage, outdated wiring, or other problems that were not visible before demolition, so leave room in both your budget and your schedule for repairs.
- Late or damaged materials: Backordered cabinets, broken tiles, or a damaged countertop slab can hold up the next stage of the project. So choosing in-stock materials lowers that risk.
- Changes in the middle of the job: A new tile choice may add a few days, while a layout change can add weeks, so make your final choices during planning.
- Inspection holdups: Required inspections can slow the schedule if corrections are needed or the next appointment is not available right away. So a contractor who knows local code well makes this much less likely.
Wrapping Up
Now you know how a kitchen remodel works from start to finish. You have seen how long different projects take, what happens at each step, and what can cause delays. With this in mind, you can plan your project with fewer surprises.
If you are planning a culinary space remodel in Staten Island or Brooklyn, Durabilt GC can help. Our family-owned team has been remodeling kitchens across Staten Island and Brooklyn since 1995. So whenever you are ready to get started, give us a call at (917) 378-7701. We will help you set a schedule that fits your home.
Frequently Asked Questions
When remodeling a kitchen, what comes first, floors or cabinets?
It depends on the flooring. Tile and hardwood usually go in first, so the dishwasher sits at the right height. Floating floors go in after the cabinets, since heavy cabinets can make them buckle. We will set the order during planning. Pick your flooring early to keep things simple.
Can I remodel my kitchen myself?
Partly. You can handle some parts of a kitchen remodel yourself if you have the skills, such as painting, installing cabinet hardware, or completing certain finish work. In NYC, however, plumbing that alters or relocates piping must be handled by a Licensed Master Plumber, and electrical wiring work generally requires a licensed electrical contractor. Some simple fixture replacements may fall under different rules.
Can I live at home during a kitchen remodel?
Yes, most people stay home. You will be without a working kitchen for several weeks, with some dust and noise. We will share the schedule, so you know the loudest days ahead of time. Set up a small temporary kitchen in another room.
What is the longest part of a kitchen remodel?
Often it is the waiting, not the building. Planning, permits, and cabinet orders can take longer than construction. We order materials early, so they are ready before demolition starts. Choose your cabinets early to shorten the wait.
When is the best time of year to remodel a kitchen?
Late fall and winter are often easiest to book. Spring and summer fill up faster. Since kitchen work is indoors, we can do it in any season. Start planning at least two to three months ahead, or longer for custom cabinets.
