
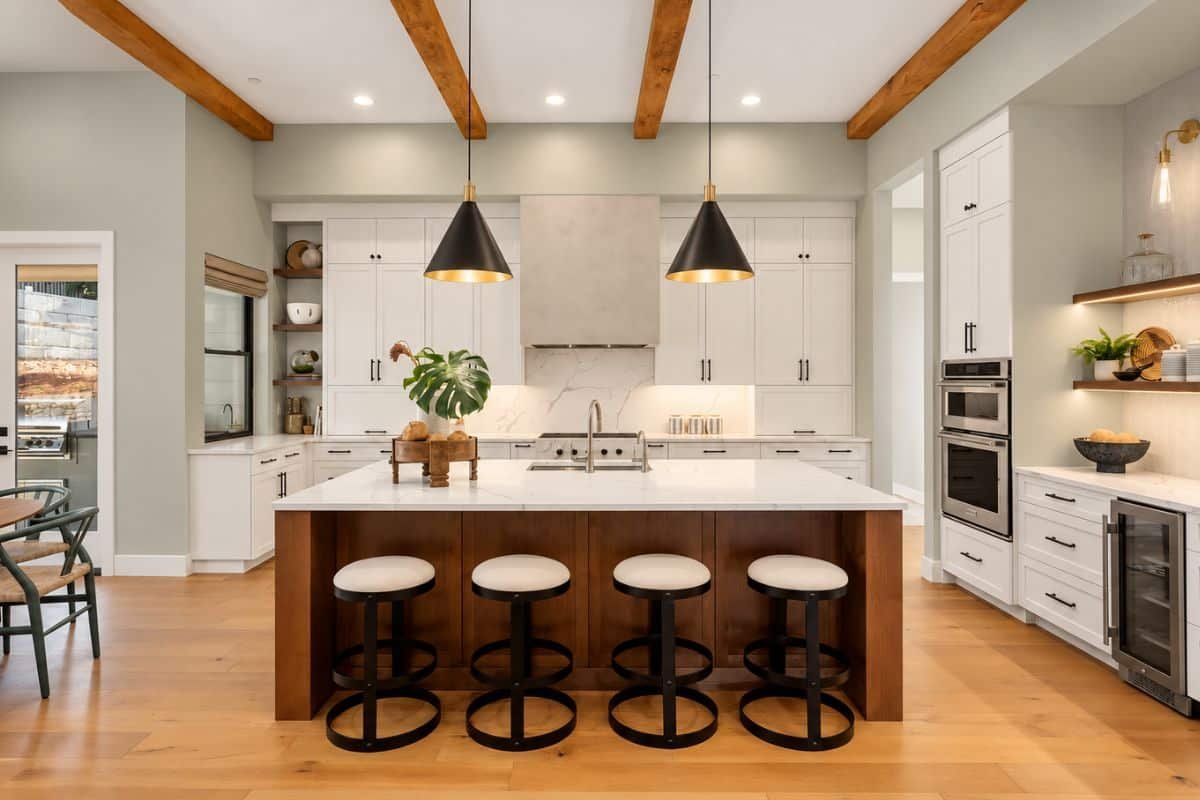
Scroll through enough kitchen photos, and they all start to blur together the same white island, the same brass hardware, over and over. That’s the real problem with most kitchen island design ideas online, they’re barely different from one another. In this guide, you’ll start with the basic sizing rules, then look at 15 different Kitchen workstation ideas,
Planning Your Kitchen Island Layout
Before choosing a Kitchen workstation style, first look at how much space you really have. A few simple measurements can help you choose the right island size and avoid making the kitchen feel too crowded.
Clearance: Leave at least 36 inches between the island and your surrounding cabinets, so appliance doors and drawers can open without blocking the walkway. If you plan to add seating, leave extra space behind the stools too. People need enough room to pull out a seat, sit down, and get up comfortably.
Size: As a general rule, your island shouldn’t take up more than about 10 percent of your kitchen’s total floor space. A smaller footprint still adds real storage and counter space without making the room feel cramped.
Seating: Plan for about 24 inches of width per seat, with a 12-inch counter overhang for knee clearance. Counter-height seating pairs with stools around 24 to 26 inches tall, while bar-height seating needs taller stools, usually closer to 28 to 30 inches.
These three numbers work together. Once you know how much clearance and floor space you actually have, you’ll know whether seating is realistic at all,
15 Kitchen Island Design Ideas
Once you know how much space you have, you can start thinking about the style. The right kitchen workstation should fit the room, match the way you use the kitchen, and feel like a natural part of the space. Here are 15 modern kitchen island ideas:
1. Curved Marble Island
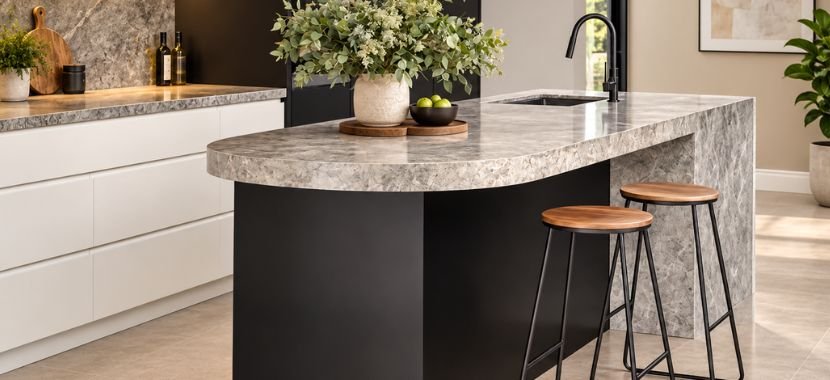
A curved kitchen work island is a smart choice if you want the room to feel more open and easier to move through. Without sharp corners, people can walk around the island more comfortably, which is especially helpful in a smaller kitchen. Marble adds to that appeal. Marble gives the island a clean and its natural veining makes every piece feel unique. That is one reason curved marble islands have become popular in modern kitchen design.
2. Black and Walnut Island with Hidden Storage
Black cabinetry paired with warm walnut wood creates a strong contrast while still keeping the kitchen feeling balanced. The darker finish adds depth, while the wood brings in warmth and keeps the island from looking too heavy. Hidden storage makes the design feel even cleaner, since closed panels keep everything tucked away instead of on display.
3. Farmhouse Reclaimed Wood Island
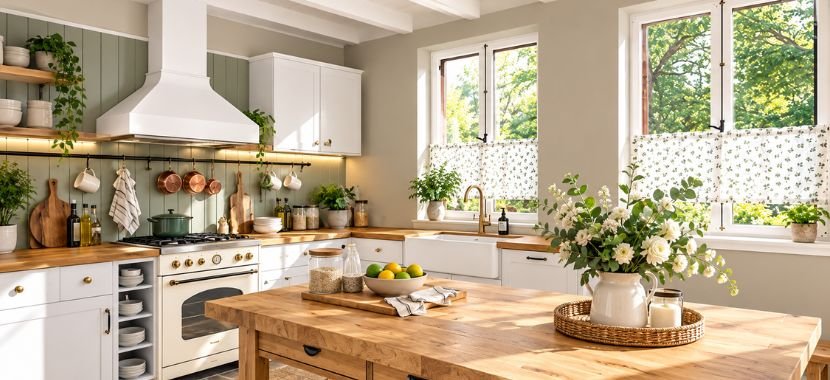
A reclaimed wood Central kitchen island brings warmth, texture, and a lived-in feel to the room. Every plank carries its own marks and imperfections, which is exactly what makes it feel warm instead of manufactured. It works especially well in farmhouse kitchens, where the worn wood adds character and helps the space feel more relaxed.
4. Waterfall Countertop Island
A waterfall countertop continues over the edge of the island and runs all the way down to the floor. This creates a clean, modern look and makes the island feel like one solid piece rather than a top set on separate cabinets. It works especially well with stone surfaces like quartz or marble, where the pattern can continue down the sides for a more finished look.
5. Narrow Multifunctional Island
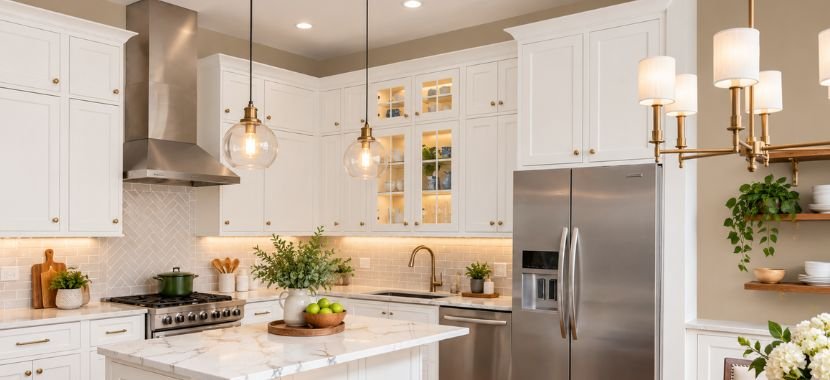
A narrow kitchen centerpiece can add useful workspace without making a small kitchen feel crowded. Use one side for food prep with a butcher block or durable countertop, and keep the other side open for stool seating. It’s one of the best small kitchen island design ideas for a room too tight to fit a full-sized island with clearance on every side.
6. Island with Open Shelving
Open shelving can make a kitchen island feel more useful. So instead of filling every side with closed cabinets, leave a few shelves open for cookbooks, glassware, bowls, or other items you use often. This small change also helps break up the solid look of a large island and gives the kitchen a more open feel.
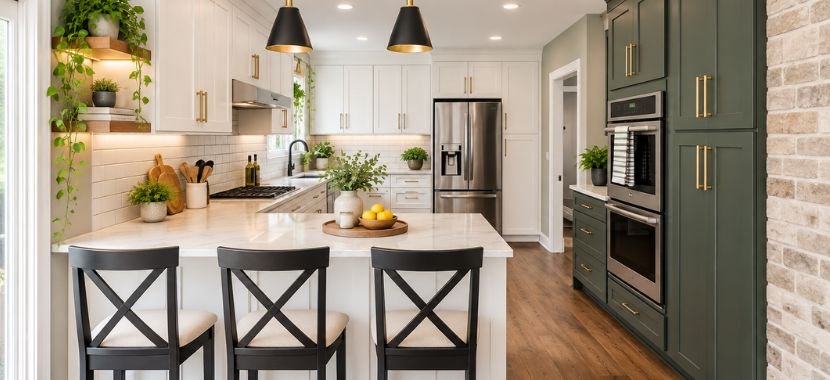
7. Peninsula-Style Island
A peninsula-style island connects to a wall or existing kitchen counter instead of sitting on its own. This makes it a smart choice for smaller kitchens where a full island may take up too much space. It can still give you extra counter space, storage, and seating.
8. Island with a Built-In Cooktop
A central kitchen counter with a built-in cooktop lets you prepare meals while still facing family or guests. It makes the cooking area feel more connected to the rest of the room. It also frees up wall space for extra cabinets or a statement backsplash instead of a range hood.
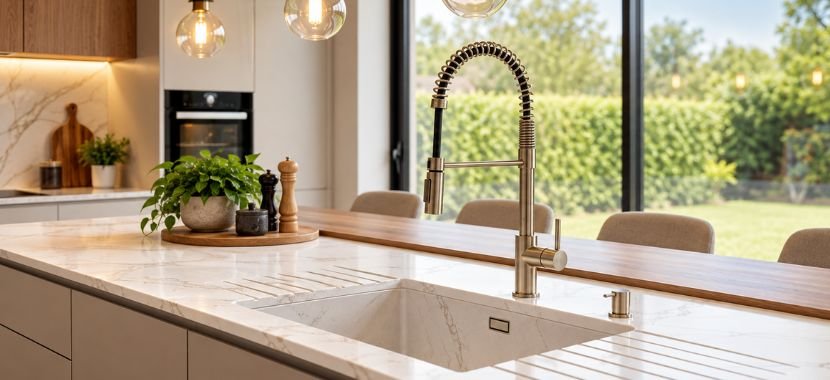
9. Island with an Integrated Sink
A sink built into the island centers prep and cleanup in one spot. You can rinse, chop, and clean without moving across the kitchen as much. Keep in mind that this setup may cost more because new plumbing lines often need to be installed under the floor, especially if your island is far from existing water and drain lines.
10. Butcher Block Top Island
A butcher block top adds a natural look to a kitchen centerpiece and works well for everyday food prep. It gives the space a softer feel than stone or quartz. The main thing to remember is maintenance, since it does need periodic oiling to stay protected from moisture and knife marks.
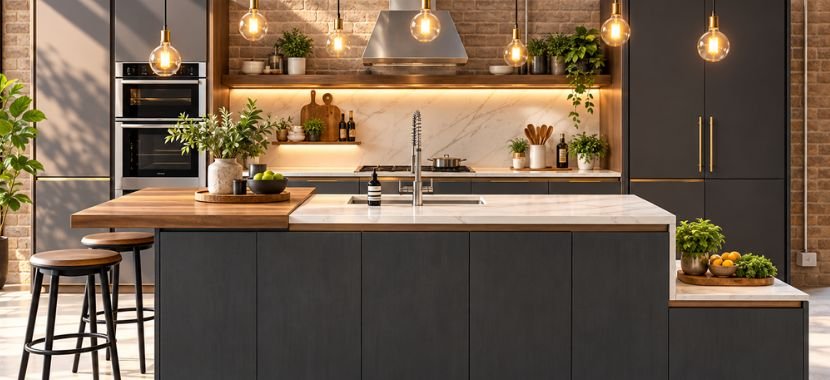
11. Industrial-Style Island
An industrial-style kitchen island table uses details like steel legs, black metal hardware, and darker finishes to create a strong and more rugged look. This style pairs well with concrete countertops or dark, matte cabinet finishes for a cohesive, workshop-style design.
12. Island with Half-Depth Storage on the Seating Side
Just because someone’s sitting there doesn’t mean that side of the island has to go to waste. A shallow row of cubbies works well for glassware, napkins, or cookbooks, things you’d actually use often. Keeping the storage half-depth helps save space for your legs, so people can sit comfortably without giving up valuable kitchen storage.
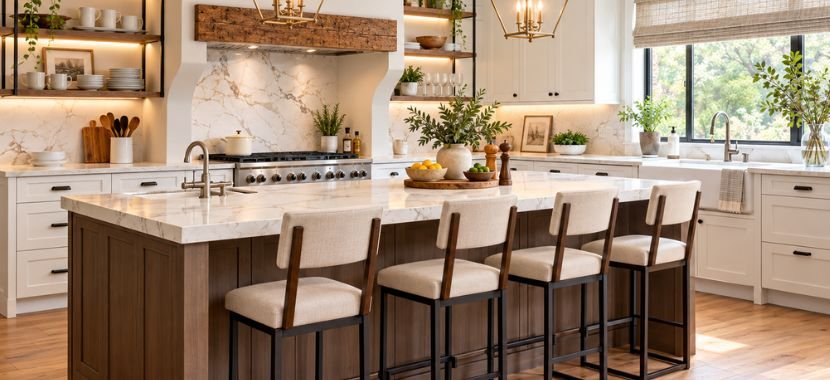
13. Bar-Height Island
A bar-height kitchen workstation adds a more casual place to sit, eat, or just hang out. The raised surface feels different from a standard work counter, since it puts people at a height where they’re part of the conversation instead of watching from a lower chair across the room. It works especially well in open layouts, where the island already sits at the center of everyone’s attention anyway.
14. Round Island for Open Floor Plans
A round kitchen island can be a smart fit for an open floor plan, since the shape naturally acts as a visual divider between the kitchen and the living space beyond it. It also keeps foot traffic flowing freely around the entire perimeter, since there’s no sharp edge to walk around.
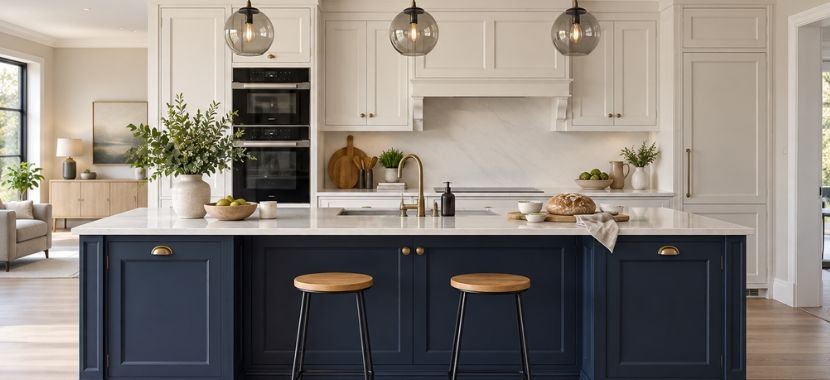
15. Island with a Recessed Base for Fully Hidden Stools
A kitchen centerpiece with a recessed base gives stools enough room to slide fully underneath when no one is using them. This keeps walkways clear and makes the kitchen look cleaner and less crowded. It is a practical choice for busy kitchens, especially when space around the island is limited.
Final Thoughts
You’ve seen the numbers that make an island work in your space, and now you’ve got 15 real ideas for what it could look like. If you’re planning a bigger renovation around it, our kitchen remodel cost guide can help you budget for the rest. The next step is figuring out which one fits your kitchen, and we can help with that part.
DURABILT GC Renovation & Remodeling Contractor builds custom kitchen islands in Staten Island based on your kitchen layout and needs. Contact us today for a free estimate with no pressure to book.
Frequently Asked Questions
How much does it cost to add a kitchen island?
According to current national data, a kitchen island typically costs $900 to $6,500. Larger, fully custom islands with a sink, cooktop, or high-end countertop material can run well past that, sometimes reaching $15,000 or more.
What’s a good size for a small kitchen island?
A small kitchen island can be around 4 feet long and 2 feet wide, as long as there is enough room to move around it comfortably. Try to keep at least 36 inches of clearance on each side. Even a narrow island adds real counter space and storage without overwhelming the room.
Can I add an island to a small kitchen?
Yes, in most cases. Small kitchens can still work with an island if the size and layout are planned carefully. A narrow island, peninsula, or simple island without seating can give you more prep space and storage.
Do I need a professional to design my kitchen island layout?
You don’t have to, but it helps. A designer or contractor can make the process easier. A kitchen contractor or designer can check the layout, walking space, plumbing, electrical work, and other details before construction starts. This can help prevent costly problems.
